
Tyler Loyd
REALTOR®


BEDS2
BATHS1 full 1 partial
SQUARE FEET1,357
MLS#TB8488394
STATUSPending
PROPERTY TYPEResidential - Condominium
SUBDIVISIONKAPOK MANOR CONDO
Property Description
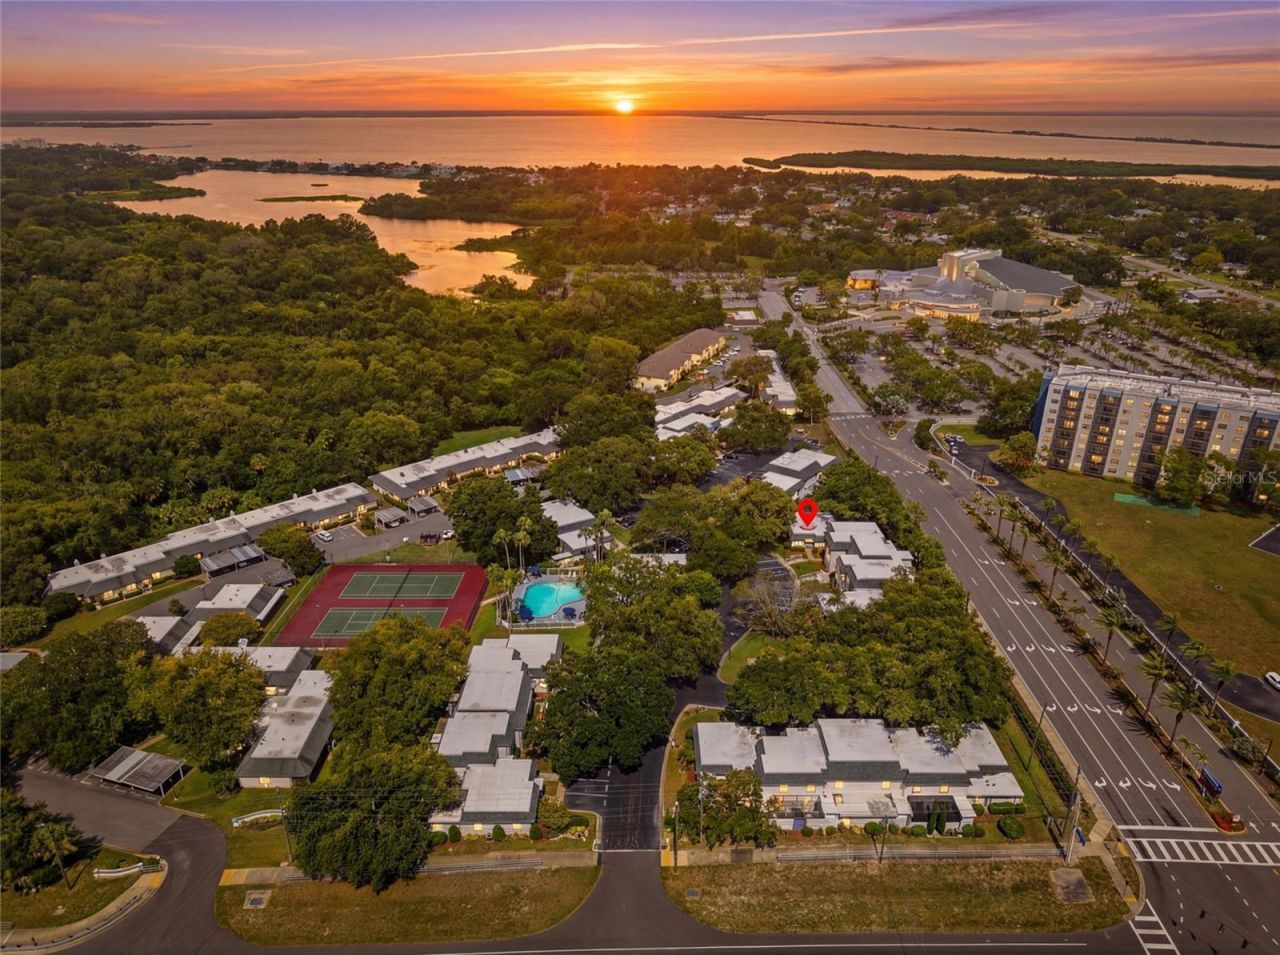
Under contract-accepting backup offers. This beautifully maintained, move-in ready 2-bedroom end unit condo is bathed in natural light and reflects exceptional care throughout. Featuring elegant plantation shutters and energy-efficient PGT windows, the home offers both tranquility and savings. Gleaming porcelain plank tile flooring and a spacious, open floor plan create a perfect balance of style and functionality. The primary suite is a true retreat, featuring an updated en-suite bath with a walk-in shower (2017). Thoughtfully designed, the layout ensures an effortless flow for daily living and entertaining. A standout feature is the rare Florida room, a special bonus not often found here, offering a serene space filled with soft, filtered light for year-round enjoyment. Additional conveniences include louvered closet doors, an in-unit washer/dryer, a front storm door, and a newer HVAC system (2017). Perfectly located just steps from the clubhouse and pool, this home offers convenience, charm, and easy living. You'll love being close to Safety Harbor, top shopping, dining, two international airports, world-class gulf beaches, and vibrant cultural and entertainment venues. Ruth Eckerd Hall is right next door, providing easy access to concerts and events. Don't miss out-schedule your private showing today! HOA fees include clubhouse, pool maintenance, manager, grounds, building exterior, water, sewer, trash, and Spectrum TV select (160 live TV channels, 10 streaming, 600 Mbps high-speed internet.
Property Features
Property Type: Residential - Condominium
Cooling: Central Air
Heating: Central, Electric
Lot Size: 4.21 Acres
Roof Type: Shingle
Stories: 1.0
Taxes: $546
Year Built: 1975
Amenities
Living Room/Dining Room Combo
Thermostat
Walk-In Closet(s)
Window Treatments
Lighting
Sidewalk
Tennis Court(s)
Feature Descriptions
Appliances: Dishwasher, Disposal, Dryer, Electric Water Heater, Microwave, Range, Refrigerator, Washer
Association Amenities: Clubhouse, Maintenance, Tennis Court(s)
Community Features: Association Recreation - Owned, Buyer Approval Required, Clubhouse, Community Mailbox, Fitness Center, Pool, Sidewalks, Street Lights
Condo Fee: $644/ Monthly
Days on Site: 113
Directions: From hiway 60 (Gulf to Bay) head north on McMullen Booth Rd past Ruth Eckard Hall then right to Kapok Manor entrance, address is on the right. Please park in front of Clubhouse guest parking space.
Exterior: Block
Flood Zone Code: X
Flooring: Tile
Foundation: Slab
Home Warranty Y/N: No
Listing Terms: Cash, Conventional
Lot Dimensions: 4.21
Number of Pets: 2
Other Equipment: Irrigation Equipment
Ownership: Fee Simple
Pets Allowed: Cats OK, Dogs OK, Number Limit, Size Limit
Pets Restrictions: Buyer to verify
Pets Size: Medium (36-60 Lbs.)
Pets Weight (Max): 50
Property Attached Y/N: No
Property Sub-Type: Condominium
Sewer: Public Sewer
Showing Instructions: Supra Lock Box,24 Hour Notice, Appointment Only, Lock Box Electronic-CBS Code Required, ShowingTime
Special Sale Provisions: None
Utilities: BB/HS Internet Available, Cable Connected, Electricity Connected, Public, Sewer Connected
Water: Public
Water Access Y/N: No
Room Sizes
Living Room: 12.9x14
Dining Room: 9.1x8.9
Florida Room: 9.9x23.1
Primary Bedroom: 13.1x11.7
Primary Bathroom: 4.11x10.4
Bedroom 2: 10.3x11.9
Bathroom 2: 4.9x5.1
Local Schools
High School: Countryside High-PN
Middle School: Safety Harbor Middle-PN
Elementary School: Safety Harbor Elementary-PN
Listed By / Shown By
Listed By
Agency Name: COLDWELL BANKER REALTY
Agency Contact: 727-781-3700
Shown By
Agent Name: Tyler Loyd
Agent Phone: (813) 832-5400
Agency Title: Florida Executive Realty

Estimate Your Payment
Estimated Payment
$ 510.94 per month $411.51 Principal & Interest $45.50 Property Tax $53.93 Homeowner's InsuranceChange Payment Information



Member Participants (and their affiliated licensees, if applicable) shall indicate on their websites that IDX information is provided exclusively for consumers’ personal non-commercial use, that it may not be used for any purpose other than to identify prospective properties consumers may be interested in purchasing, that the data is deemed reliable but is not guaranteed by MLS GRID, and that the use of the MLS GRID Data may be subject to an end user license agreement prescribed by the Member Participant’s applicable MLS if any and as amended from time to time. MLS GRID may, at its discretion, require use of other disclaimers as necessary to protect Member Participant, and/or their MLS from liability.
Based on information submitted to the MLS GRID. All data is obtained from various sources and may not have been verified by broker or MLS GRID. Supplied Open House Information is subject to change without notice. All information should be independently reviewed and verified for accuracy. Properties may or may not be listed by the office/agent presenting the information.
Privacy Policy / DMCA Notice / ADA Accessibility


This site is hosted, designed and copyright
© 1994 - 2026 by
Delta Media Group, Inc. -- Patent Pending --
1227 N Mcmullen Booth Road, Unit 1227 | MLS# TB8488394
This condo located at 1227 N Mcmullen Booth Road, Unit 1227, Clearwater, FL 33759 is currently listed for sale with an asking price of $184,900. This property was built in 1975 and has 2 bedrooms and 1 full and 1 partial baths with 1357 sq. ft. N Mcmullen Booth Road, Unit 1227 is located in the KAPOK MANOR CONDO subdivision. Search KAPOK MANOR CONDO real estate on tloyd.floridaexecutiverealty.com today.