
Tyler Loyd
REALTOR®


BEDS2
BATHS2 full 1 partial
SQUARE FEET1,311
MLS#O6439656
STATUSActive
PROPERTY TYPEResidential - Townhouse
SUBDIVISIONLAKES/WINDERMERE-LK REAMS TWHM
Property Description
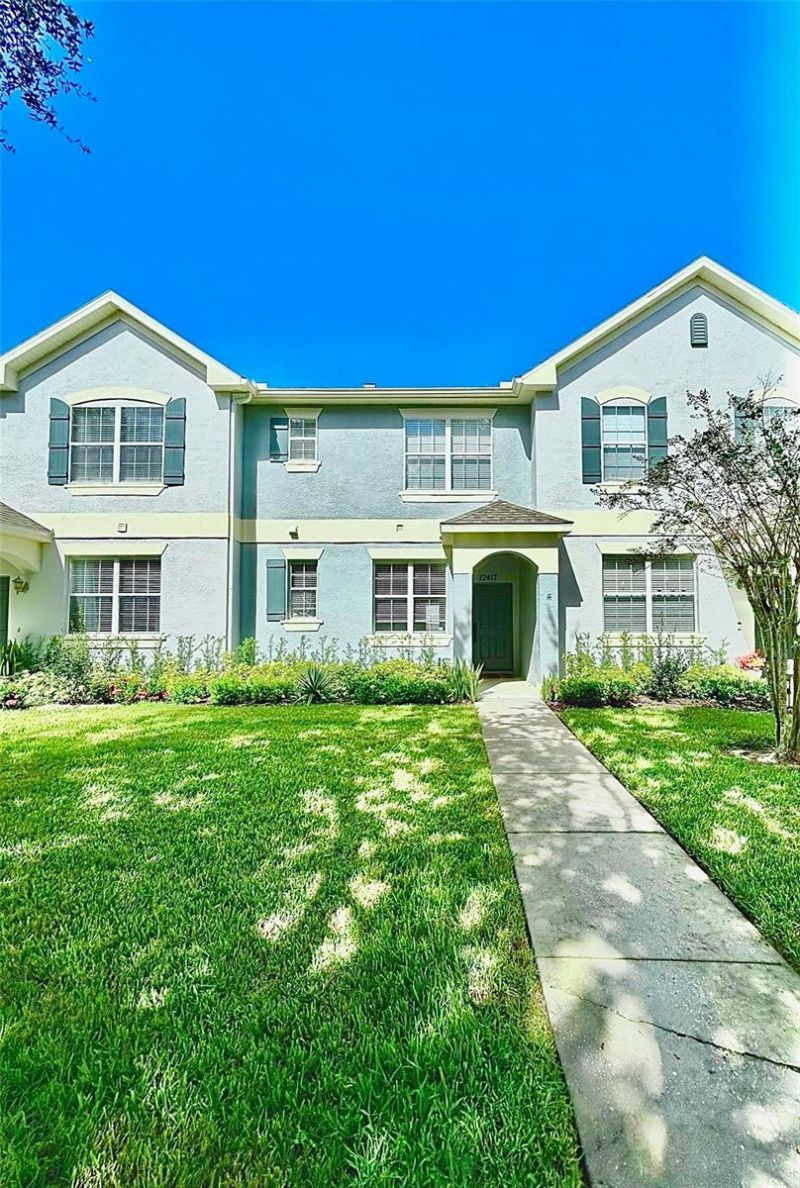
Welcome to the peaceful townhome community of The Lakes of Windermere, conveniently nestled just behind Walt Disney World's Magic Kingdom! Enjoy beautiful green space out front and a tranquil conservation area in the back. The affordable HOA provides added peace of mind by covering exterior and roof maintenance, landscaping, and access to the sparkling community pool. This 2-bedroom, 2.5-bath townhome with a 2-car garage offers a flexible floor plan filled with inviting living spaces. A tiled entry foyer welcomes you into the first floor. Crown molding throughout adds an elegant finishing touch to the home's inviting interior. The open kitchen features granite countertops, white subway tile backsplash, an undermount sink with a beautiful view, 42 wood-grain cabinetry, closet pantry and stainless steel appliances. The adjoining breakfast nook provides plenty of space for casual dining. Just off the kitchen is a separate dining room with beautiful wood flooring that could easily serve as a home office, den or flex space. The wood flooring continues into the bright and comfortable living room overlooking the private courtyard. Step outside to your fenced courtyard, complete with grass, pavers and a concrete patio area ready to accommodate your outdoor living needs. The courtyard also provides convenient access to the detached 2-car garage. Upstairs the beautiful wood flooring continues. The spacious primary suite is a true retreat. A modern barn door opens to the ensuite bath featuring dual undermount sinks, a walk-in closet, linen closet and an oversized soaking tub and shower combination. The second bedroom also offers a walk-in closet and its own private ensuite bathroom-ideal for guests, family or a roommate arrangement. An upstairs laundry area adds everyday convenience. Enjoy easy access out front to the bike/walking path that leads just over 1 mile to Lakeside Village Center, home to Publix, Starbucks, cafés, banks, recreation areas, and other everyday conveniences. The Lakes of Windermere is highly sought after for its desirable location, convenient access to high rated schools, shopping, dining, and all of the Walt Disney World parks. And with the Magic Kingdom nearby, you can even enjoy the magic of nightly fireworks right from your front door. With its flexible floor plan, private outdoor space, conservation setting, 2-car garage, and exceptional location, this townhome has so much to offer. Now is your opportunity to own a beautiful home in one of Windermere's most convenient communities!
Property Features
Property Type: Residential - Townhouse
Cooling: Central Air
Garage: 2
Heating: Central
Lot Size: 0.06 Acres
Roof Type: Shingle
Stories: 2.0
Taxes: $5,398
Year Built: 2006
Amenities
Ceiling Fans(s)
Crown Molding
Open Floorplan
Playground
Sidewalk
Feature Descriptions
Appliances: Dishwasher, Disposal, Electric Water Heater, Microwave, Range, Refrigerator
Community Features: Pool, Sidewalks
Days on Site: 1
Directions: Reams Road to Newmarket Drive. Turn Right on Cruxbury Drive.
Exterior: Block, Stucco, Frame
Flood Zone Code: X
Flooring: Carpet, Ceramic Tile, Wood
Foundation: Slab
HOA Fee: 200/ Monthly
HOA Y/N: Yes
Home Warranty Y/N: No
Listing Terms: Cash, Conventional, FHA, VA Loan
Lot Dimensions: 0.06
Other Equipment: Playground
Ownership: Fee Simple
Pets Allowed: Yes
Pets Restrictions: Please confirm pet restrictions with the HOA.
Property Attached Y/N: No
Property Sub-Type: Townhouse
Sewer: Public Sewer
Showing Instructions: Appointment Only, Call Listing Agent, No Lockbox, See Remarks, ShowingTime
Special Sale Provisions: None
Utilities: Cable Available, Electricity Connected
Water: Public
Water Access Y/N: No
Zoning: P-D
Room Sizes
Primary Bedroom: 14x13
Bedroom 2: 14x12
Kitchen: 15x7
Dining Room: 14x10
Living Room: 14x13
Local Schools
High School: Windermere High School
Middle School: Horizon West Middle School
Elementary School: Bay Lake Elementary
Listed By / Shown By
Listed By
Agency Name: CHARLES RUTENBERG REALTY ORLANDO
Agency Contact: 407-622-2122
Shown By
Agent Name: Tyler Loyd
Agent Phone: (813) 832-5400
Agency Title: Florida Executive Realty

Estimate Your Payment
Estimated Payment
$ 1,356.04 per month $801.20 Principal & Interest $449.83 Property Tax $105.00 Homeowner's InsuranceChange Payment Information



Member Participants (and their affiliated licensees, if applicable) shall indicate on their websites that IDX information is provided exclusively for consumers’ personal non-commercial use, that it may not be used for any purpose other than to identify prospective properties consumers may be interested in purchasing, that the data is deemed reliable but is not guaranteed by MLS GRID, and that the use of the MLS GRID Data may be subject to an end user license agreement prescribed by the Member Participant’s applicable MLS if any and as amended from time to time. MLS GRID may, at its discretion, require use of other disclaimers as necessary to protect Member Participant, and/or their MLS from liability.
Based on information submitted to the MLS GRID. All data is obtained from various sources and may not have been verified by broker or MLS GRID. Supplied Open House Information is subject to change without notice. All information should be independently reviewed and verified for accuracy. Properties may or may not be listed by the office/agent presenting the information.
Privacy Policy / DMCA Notice / ADA Accessibility


This site is hosted, designed and copyright
© 1994 - 2026 by
Delta Media Group, Inc. -- Patent Pending --
12417 Cruxbury Drive | MLS# O6439656
This townhouse located at 12417 Cruxbury Drive , Windermere, FL 34786 is currently listed for sale with an asking price of $360,000. This property was built in 2006 and has 2 bedrooms and 2 full and 1 partial baths with 1311 sq. ft. Cruxbury Drive is located in the LAKES/WINDERMERE-LK REAMS TWHM subdivision. Search LAKES/WINDERMERE-LK REAMS TWHM real estate on tloyd.floridaexecutiverealty.com today.