
Tyler Loyd
REALTOR®


BEDS4
BATHS3 full
SQUARE FEET2,372
MLS#O6452814
STATUSActive
PROPERTY TYPEResidential - Single Family
SUBDIVISIONSHORE CREST
Property Description
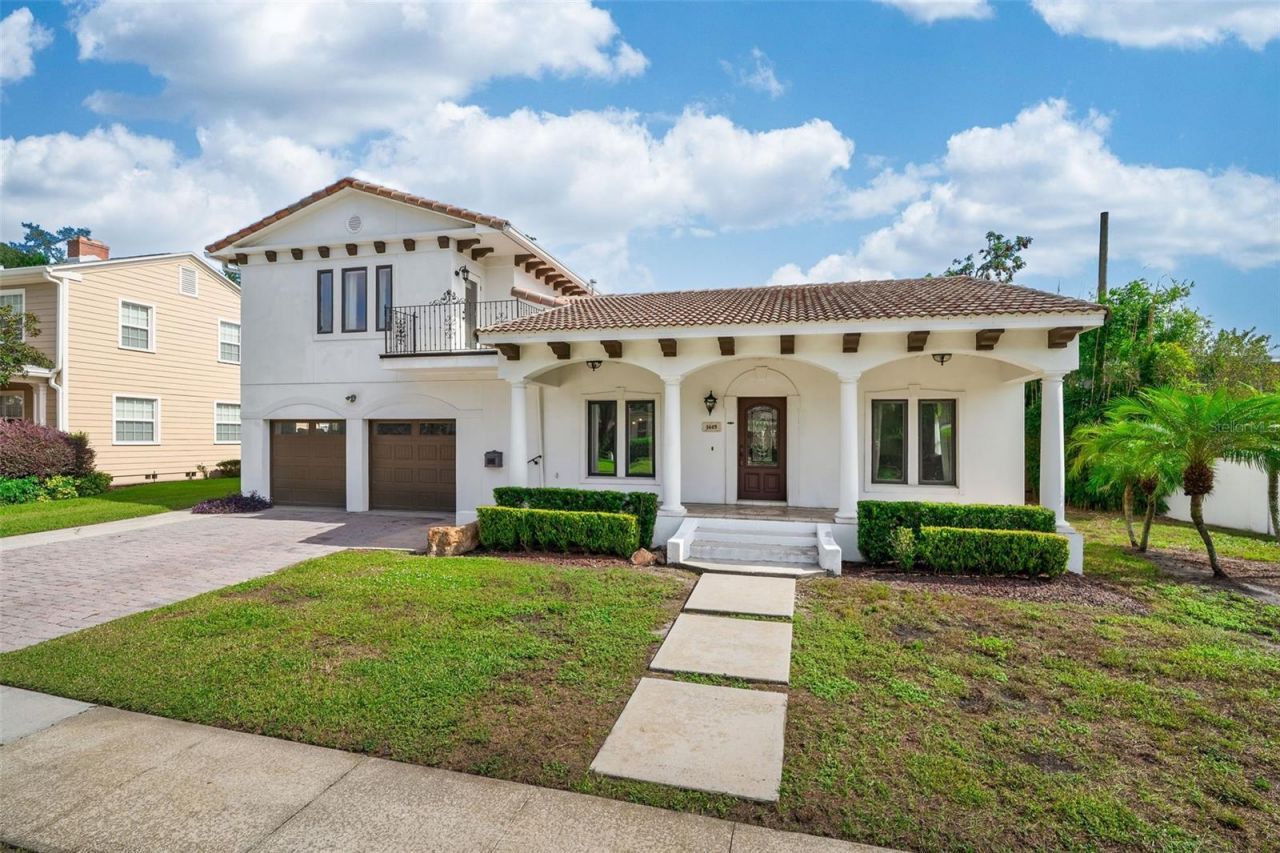
Enjoy the best of College Park living in this inviting pool home, ideally situated on a tree-lined street with views of Lake Ivanhoe from the front porch. Bright, open living spaces, a renovated kitchen, and a private pool create a welcoming setting for everyday living and entertaining. Recent improvements include a new air conditioning system and turf in the backyard. Inside, the open layout features warm wood floors, distinctive architectural details, and a renovated kitchen with stainless steel appliances, ample counter space, and an oversized island. The adjoining living and dining areas create an easy flow for everyday living and entertaining. The sunroom provides a relaxing place to unwind while overlooking the backyard and pool, where the turf lawn offers a fresh, low-maintenance outdoor space. The private pool and spa are ideal for enjoying the Florida lifestyle. The thoughtfully arranged floor plan includes two bedrooms and baths on the main level. Upstairs, the spacious primary suite is complemented by an additional enclosed bedroom, offering flexibility for a home office, guest room, or additional living space. Other improvements include updated interior and exterior paint, lighting, ceiling fans, and landscaping.Enjoy a location that makes it easy to experience the best of College Park and nearby Ivanhoe Village. The shops and restaurants of Ivanhoe Row and Edgewater Drive are within walking distance, while downtown Orlando, Winter Park, AdventHealth, and I-4 are just a short drive away. Zoned for A-rated Princeton Elementary School and Edgewater High School, this home combines an appealing setting, comfortable living spaces, and convenient access to some of Orlando's most desirable destinations.
Property Features
Property Type: Residential - Single Family
Cooling: Central Air
Fenced: Yes
Heating: Central
Home Style: Mediterranean
Lot Size: 0.21 Acres
Roof Type: Tile
Stories: 2.0
Taxes: $13,687
Year Built: 1952
Amenities
Ceiling Fans(s)
Crown Molding
Open Floorplan
PrimaryBedroom Upstairs
Solid Surface Counters
Thermostat
Walk-In Closet(s)
Balcony
Rain Gutters
Sidewalk
Feature Descriptions
Appliances: Bar Fridge, Dishwasher, Disposal, Dryer, Range, Refrigerator, Washer
Days on Site: 3
Directions: New Hampshire Street to Dormont. South on Dormont. Home will be on the left.
Exterior: Stucco
Fencing: Wood
Flood Zone Code: X
Flooring: Tile, Wood
Foundation: Crawlspace
Garage Dimensions: 21x21
Home Warranty Y/N: No
Listing Terms: Cash, Conventional, VA Loan
Lot: City Limits, Landscaped, Sidewalk, Paved
Lot Dimensions: 0.21
Other Equipment: Irrigation Equipment
Ownership: Fee Simple
Parking: Driveway, Garage Door Opener
Parking Notes: Driveway, Garage Door Opener
Patio/Porch: Front Porch
Pets Allowed: Yes
Pool: In Ground, Gunite, Pool Alarm, Salt Water
Property Attached Y/N: No
Property Sub-Type: Single Family Residence
Sewer: Public Sewer
Showing Instructions: Appointment Only, Listing Agent Must Accompany, Text List Agent, ShowingTime
Spa: Heated
Special Sale Provisions: None
Swimming Pool: Yes
Utilities: Electricity Connected, Natural Gas Connected, Sewer Connected, Water Connected
Vegetation: Mature Landscaping
Water: Public
Water Access Y/N: No
Windows: Blinds, Drapes
Zoning: R-1/T
Room Sizes
Living Room: 21x14
Dining Room: 19x26
Kitchen: 22x11
Primary Bedroom: 18x13
Bedroom 1: 12x11
Bedroom 2: 11x11
Bedroom 3: 20x10
Bonus Room: 13x10
Local Schools
High School: Edgewater High
Middle School: College Park Middle
Elementary School: Princeton Elem
Listed By / Shown By
Listed By
Agency Name: KELLER WILLIAMS WINTER PARK
Agency Contact: 407-545-6430
Shown By
Agent Name: Tyler Loyd
Agent Phone: (813) 832-5400
Agency Title: Florida Executive Realty

Estimate Your Payment
Estimated Payment
$ 3,645.23 per month $2,214.44 Principal & Interest $1,140.58 Property Tax $290.21 Homeowner's InsuranceChange Payment Information



Member Participants (and their affiliated licensees, if applicable) shall indicate on their websites that IDX information is provided exclusively for consumers’ personal non-commercial use, that it may not be used for any purpose other than to identify prospective properties consumers may be interested in purchasing, that the data is deemed reliable but is not guaranteed by MLS GRID, and that the use of the MLS GRID Data may be subject to an end user license agreement prescribed by the Member Participant’s applicable MLS if any and as amended from time to time. MLS GRID may, at its discretion, require use of other disclaimers as necessary to protect Member Participant, and/or their MLS from liability.
Based on information submitted to the MLS GRID. All data is obtained from various sources and may not have been verified by broker or MLS GRID. Supplied Open House Information is subject to change without notice. All information should be independently reviewed and verified for accuracy. Properties may or may not be listed by the office/agent presenting the information.
Privacy Policy / DMCA Notice / ADA Accessibility


This site is hosted, designed and copyright
© 1994 - 2026 by
Delta Media Group, Inc. -- Patent Pending --
1615 Dormont Lane | MLS# O6452814
This single family home located at 1615 Dormont Lane, Orlando, FL 32804 is currently listed for sale with an asking price of $995,000. This property was built in 1952 and has 4 bedrooms and 3 full baths with 2372 sq. ft. Dormont Lane is located in the SHORE CREST subdivision. Search SHORE CREST real estate on tloyd.floridaexecutiverealty.com today.