
Tyler Loyd
REALTOR®


BEDS4
BATHS3 full 1 partial
SQUARE FEET3,521
MLS#O6433974
STATUSActive
PROPERTY TYPEResidential - Single Family
SUBDIVISIONLAUREL RUN
Property Description
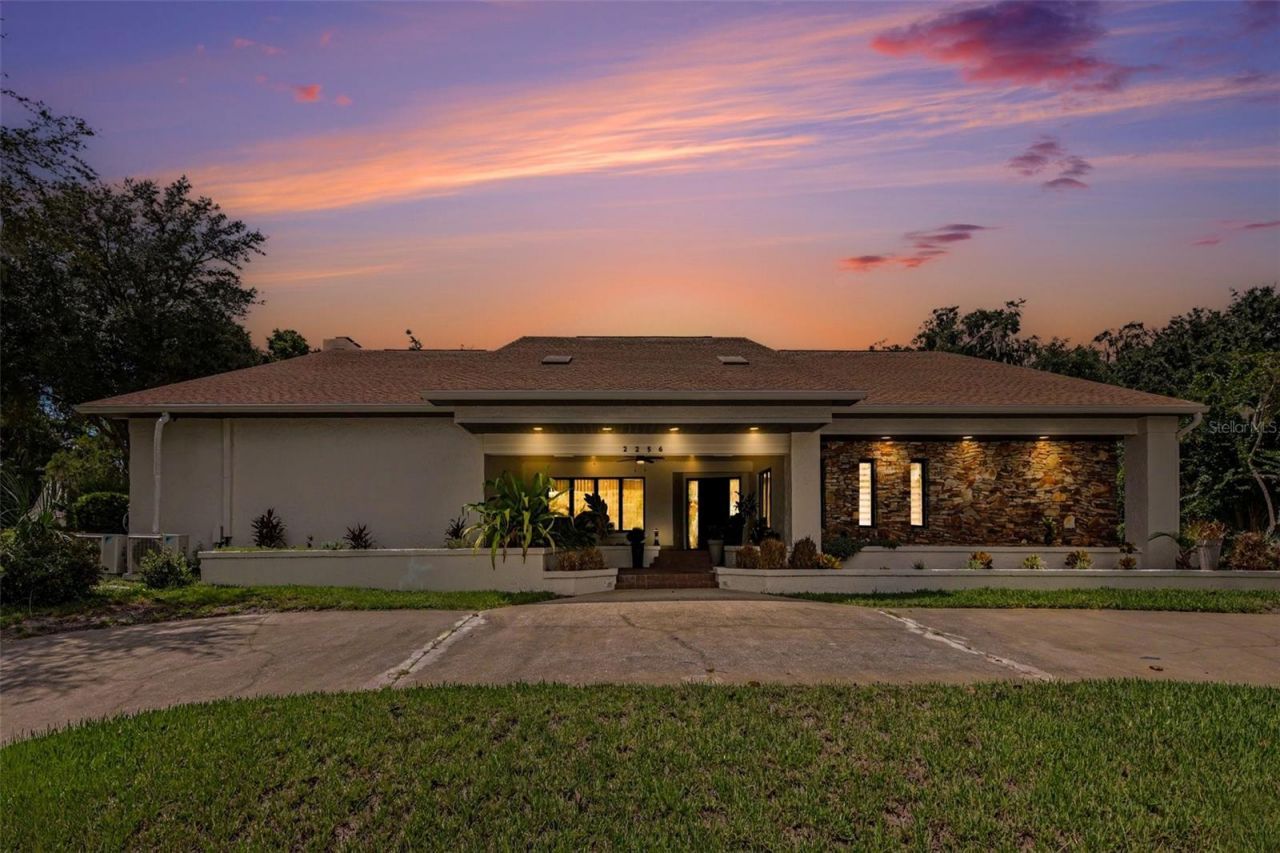
Welcome to an exceptionally updated 4-bedroom, 3.5-bath pool home with a 2-car garage, ideally positioned on a corner lot within a gated Southeast Ocala community. Designed for both comfortable everyday living and impressive entertaining, this residence combines generous living spaces, thoughtful upgrades, and a private outdoor setting bordered by the scenic Laurel Run stream.Step inside to an inviting open floor plan where natural light, elegant finishes, and well-defined gathering spaces create an immediate sense of warmth. At the heart of the home is a chef-inspired kitchen featuring newly painted cabinetry, an impressive combination of quartz and granite countertops, GE Monogram appliances, a gas cooktop, and the rare convenience of two dishwashers. Whether preparing a quiet dinner or hosting a house full of guests, this kitchen is equipped to handle it beautifully.Just steps away, the spacious family room is anchored by a striking fireplace and enhanced by a built-in console and wet bar complete with a refrigerator and wine cooler. The adjoining formal living areas provide even more flexibility for entertaining, relaxing, or creating distinct spaces tailored to your lifestyle.The private primary suite offers a peaceful retreat with direct access to the pool area. Its beautifully updated bath features extensive storage, upgraded tilework, and a refreshed shower. Two additional guest bedrooms are tucked toward the rear of the home and share a completely renovated bathroom, creating a comfortable and private guest wing. A fourth bedroom includes its own half bath and offers excellent versatility as a home office, study, fitness room, or additional guest space.Florida living takes center stage outside. Sliding glass doors from the family room, formal living room, and primary bedroom open directly to the screened pool and expansive lanai. Generous covered areas provide shade for outdoor dining and lounging, while the large pool deck offers plenty of room for entertaining, sunning, and enjoying the Ocala lifestyle year-round. The recently remodeled pool bath adds another unexpected luxury-a private sauna, just thru the Outdoor Pool Bathroom!Additional improvements include replaced interior light fixtures, updated ceiling fans around the pool, new bedroom carpeting installed in 2021, and both HVAC systems replaced in 2019.Outside the screened enclosure, the fenced corner lot offers additional privacy and outdoor space, while Laurel Run stream borders the property and winds throughout the community, adding a distinctive natural backdrop.With its updated interiors, chef-quality kitchen, multiple entertaining areas, screened pool, sauna, flexible bedroom configuration, and desirable Southeast Ocala location, this home delivers the space, amenities, and setting buyers are searching for. This is more than a home-it is a private Florida retreat designed for living well.
Property Features
Property Type: Residential - Single Family
Cooling: Central Air
Fenced: Yes
Garage: 2 car attached
Heating: Central
Lot Size: 0.50 Acres
Roof Type: Shingle
Stories: 1.0
Taxes: $11,018
Year Built: 1985
Amenities
Ceiling Fans(s)
Other
Feature Descriptions
Additional Rooms: Den/Library/Office, Family Room, Interior In-Law Suite w/Private Entry
Appliances: Bar Fridge, Built-In Oven, Dishwasher, Microwave, Refrigerator, Tankless Water Heater
Directions: From Pine Ave and 464: Head east on 464/SE17th Street to right on SE Clatter Bridge Road. Go through gate to right on Laurel Run Drive. Turn left onto SE Mill Creek Circle. House the last one on the right.
Exterior: Stone, Stucco
Fencing: Other
Fireplace: Gas
Fireplace Y/N: Yes
Flood Zone Code: X
Flooring: Other
Foundation: Block, Slab
HOA Fee: 2200/ Annually
HOA Y/N: Yes
Home Warranty Y/N: Yes
Lot: Corner Lot
Lot Dimensions: 0.5
Ownership: Fee Simple
Pets Allowed: Cats OK, Dogs OK
Pool: Gunite
Property Attached Y/N: No
Property Sub-Type: Single Family Residence
Sewer: Public Sewer
Showing Instructions: Sentri Lock Box, Call Before Showing
Spa: In Ground
Special Sale Provisions: None
Swimming Pool: Yes
Utilities: BB/HS Internet Available, Fiber Optics
Vegetation: Bamboo, Mature Landscaping, Oak Trees, Trees/Landscaped
Water: Public
Water Access Y/N: No
Windows: Shutters
Zoning: R1
Local Schools
High School: Forest High School
Middle School: Osceola Middle School
Elementary School: South Ocala Elementary School
Listed By / Shown By
Listed By
Agency Name: LPT REALTY, LLC
Agency Contact: 877-366-2213
Shown By
Agent Name: Tyler Loyd
Agent Phone: (813) 832-5400
Agency Title: Florida Executive Realty

Estimate Your Payment
Estimated Payment
$ 3,307.02 per month $2,112.06 Principal & Interest $918.17 Property Tax $276.79 Homeowner's InsuranceChange Payment Information



Member Participants (and their affiliated licensees, if applicable) shall indicate on their websites that IDX information is provided exclusively for consumers’ personal non-commercial use, that it may not be used for any purpose other than to identify prospective properties consumers may be interested in purchasing, that the data is deemed reliable but is not guaranteed by MLS GRID, and that the use of the MLS GRID Data may be subject to an end user license agreement prescribed by the Member Participant’s applicable MLS if any and as amended from time to time. MLS GRID may, at its discretion, require use of other disclaimers as necessary to protect Member Participant, and/or their MLS from liability.
Based on information submitted to the MLS GRID. All data is obtained from various sources and may not have been verified by broker or MLS GRID. Supplied Open House Information is subject to change without notice. All information should be independently reviewed and verified for accuracy. Properties may or may not be listed by the office/agent presenting the information.
Privacy Policy / DMCA Notice / ADA Accessibility


This site is hosted, designed and copyright
© 1994 - 2026 by
Delta Media Group, Inc. -- Patent Pending --
2256 SE Mill Creek Circle | MLS# O6433974
This single family home located at 2256 SE Mill Creek Circle , Ocala, FL 34471 is currently listed for sale with an asking price of $949,000. This property was built in 1985 and has 4 bedrooms and 3 full and 1 partial baths with 3521 sq. ft. SE Mill Creek Circle is located in the LAUREL RUN subdivision. Search LAUREL RUN real estate on tloyd.floridaexecutiverealty.com today.