
Tyler Loyd
REALTOR®


BEDS4
BATHS3 full
SQUARE FEET2,200
MLS#P4939243
STATUSActive
PROPERTY TYPERental - Single Family
SUBDIVISIONSCENIC TERRACE SOUTH
Property Description
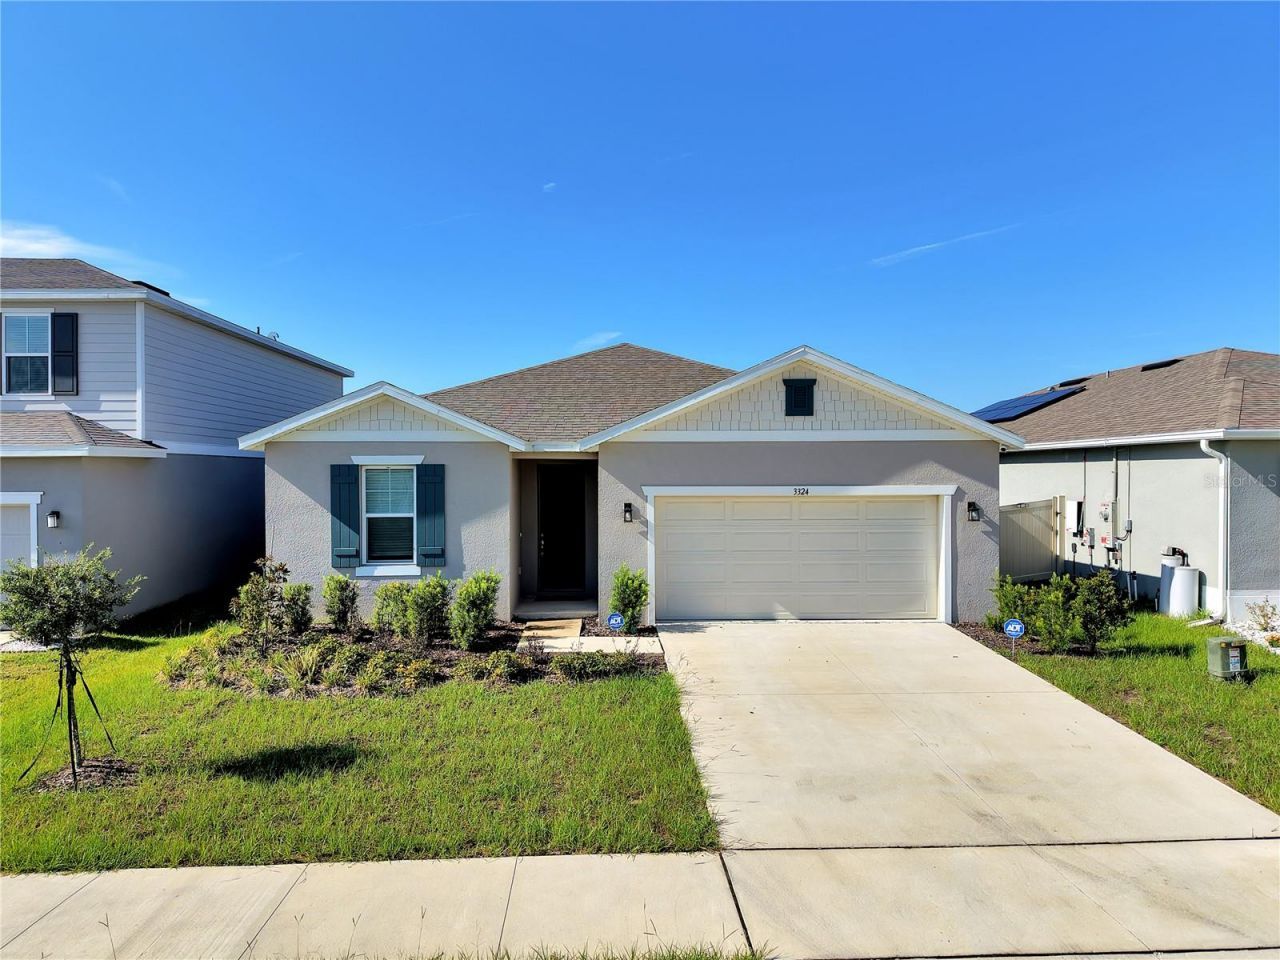
Welcome to Scenic Terrace in Lake Hamilton, conveniently located near Haines City with quick access to Highway 27 and just minutes from Port 27. Built in 2024, this move-in ready 4-bedroom, 3-bath home offers an open-concept floor plan with high ceilings, luxury tile flooring throughout the main living areas, and carpet in the bedrooms. The spacious kitchen features matching stainless steel appliances, ample cabinetry, and overlooks the living and dining areas, creating an ideal space for everyday living and entertaining. The primary suite enjoys peaceful backyard views, a large walk-in closet, and an en-suite bathroom with dual vanities, a soaking tub, separate walk-in shower, and private water closet. The split-bedroom layout provides added privacy, with no bedrooms sharing a common wall. Additional features include an interior laundry room with washer and dryer, whole-house water softener, smart ceiling fans, screened rear patio, partially fenced backyard with no rear neighbors, and an attached 2-car garage with driveway parking. Residents enjoy access to a resort-style community pool and playground. Renters insurance is required.
Property Features
Property Type: Rental - Single Family
Cooling: Central Air
Garage: 2 car attached
Heating: Central
Lot Size: 0.14 Acres
Stories: 1.0
Year Built: 2024
Amenities
Ceiling Fans(s)
Open Floorplan
Primary Bedroom Main Floor
Sidewalk
Sliding Doors
Feature Descriptions
Appliances: Dishwasher, Microwave, Range, Refrigerator
Association Amenities: Playground, Pool
Community Features: Playground, Pool
Directions: From Highway 27 turn onto Hughes Rd. Turn right on Bee Balm St. Turn right onto Chicory Ct.
Fencing: Partial
Flooring: Carpet, Ceramic Tile
HOA Y/N: Yes
Home Warranty Y/N: No
Lease Terms: Twelve Months
Lot: Landscaped, Level
Lot Dimensions: 0.14
Patio/Porch: Rear Porch, Screened
Pets Allowed: No
Property Attached Y/N: No
Property Sub-Type: Single Family Residence
Security: Smoke Detector(s)
Sewer: Public Sewer
Showing Instructions: Call Listing Office
Utilities: BB/HS Internet Available, Cable Available, Electricity Available, Phone Available, Sewer Available, Water Available
Water: Public
Water Access Y/N: No
Windows: Blinds
Listed By / Shown By
Listed By
Agency Name: HAINES AND HAVEN RESIDENTIAL
Agency Contact: 863-443-8845
Shown By
Agent Name: Tyler Loyd
Agent Phone: (813) 832-5400
Agency Title: Florida Executive Realty




Member Participants (and their affiliated licensees, if applicable) shall indicate on their websites that IDX information is provided exclusively for consumers’ personal non-commercial use, that it may not be used for any purpose other than to identify prospective properties consumers may be interested in purchasing, that the data is deemed reliable but is not guaranteed by MLS GRID, and that the use of the MLS GRID Data may be subject to an end user license agreement prescribed by the Member Participant’s applicable MLS if any and as amended from time to time. MLS GRID may, at its discretion, require use of other disclaimers as necessary to protect Member Participant, and/or their MLS from liability.
Based on information submitted to the MLS GRID. All data is obtained from various sources and may not have been verified by broker or MLS GRID. Supplied Open House Information is subject to change without notice. All information should be independently reviewed and verified for accuracy. Properties may or may not be listed by the office/agent presenting the information.
Privacy Policy / DMCA Notice / ADA Accessibility


This site is hosted, designed and copyright
© 1994 - 2026 by
Delta Media Group, Inc. -- Patent Pending --
3324 Chicory Court | MLS# P4939243
This property located at 3324 Chicory Court , Lake Hamilton, FL 33851 is currently listed for rent with an asking price of $2,300 / Monthly. Search Lake Hamilton real estate on tloyd.floridaexecutiverealty.com today.