
Tyler Loyd
REALTOR®


BEDS3
BATHS2 full 1 partial
SQUARE FEET1,348
MLS#A4699399
STATUSActive
PROPERTY TYPEResidential - Single Family
SUBDIVISIONSOUTH GATE MANOR
Property Description
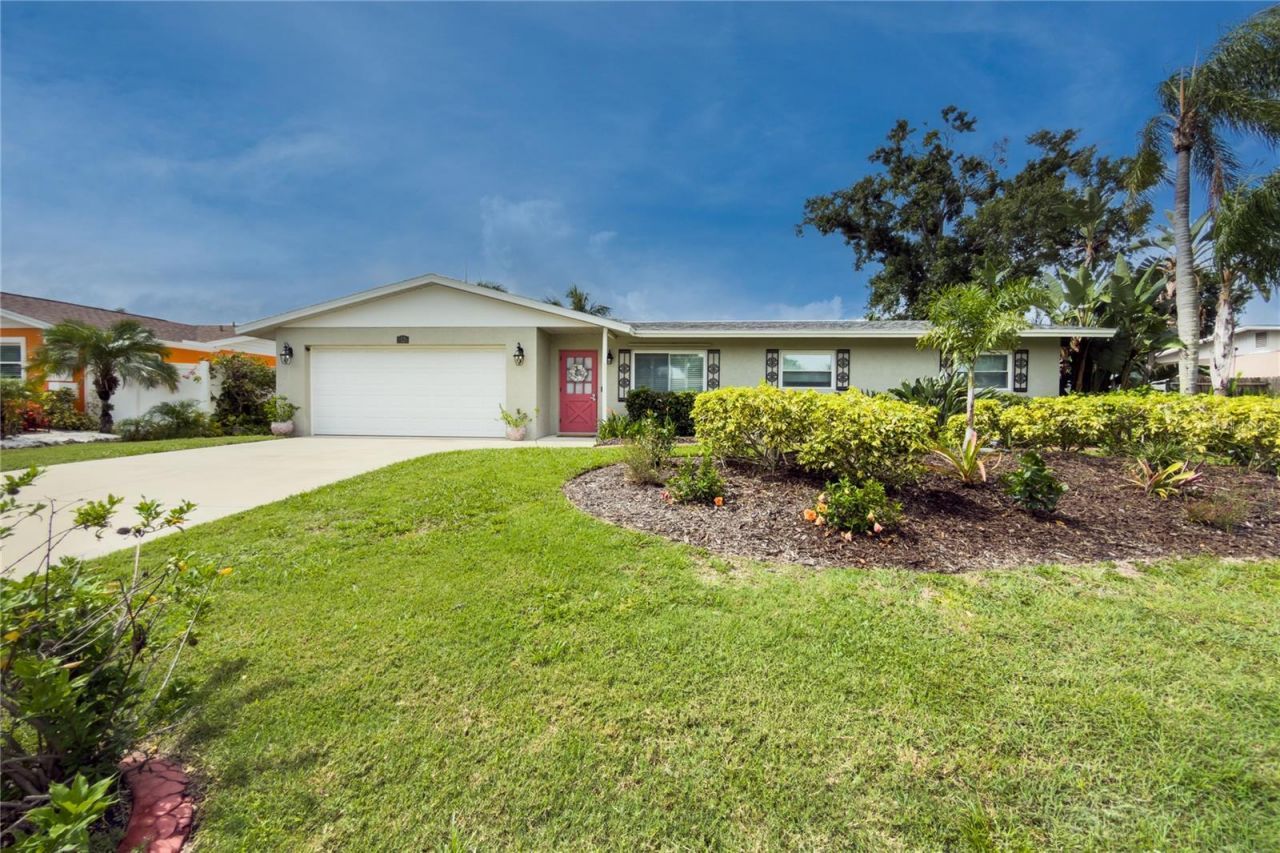
DON'T MISS this South Gate beauty - This meticulously cared-for 3 bed/2.5 bath pool home is centrally located to everything Sarasota has to offer. Step outside into your own private tropical paradise: The fully fenced yard boasts lush, professionally designed landscaping with LED accent lighting and wraps the saltwater pool, large paver brick deck, gazebo, and outdoor living spaces, creating a resort-like setting for entertaining or simply unwinding and recharging. Soak in the included 4-person hot tub, rinse off at the outdoor shower, or retreat to the beautifully finished, air-conditioned outbuilding - ideal as a studio, workshop, home office, or reading retreat. Inside the house, custom wood cabinetry, stainless steel appliances, and sleek granite countertops elevate the kitchen. Porcelain plank flooring in the bedrooms and ceramic in the living areas keep maintenance low, while a jetted spa tub in the main bath offers a relaxing soak for owners and guests alike. The indoor laundry room/pool bath keeps wet feet out of the main living space. This home should be the very last stop in your search. Major systems have been thoughtfully updated: new roofs - main and flat (6/26), AC ('24), water heater (2019), and irrigation system with well (new pump 6/26) - plus too many extras to mention. Select furnishings are available for purchase outside of the transaction; digital catalog available upon request. ***NOTE: Washer, dryer and laundry room fridge do not convey
Property Features
Property Type: Residential - Single Family
Cooling: Central Air, Humidity Control
Fenced: Yes
Garage: 2 car attached
Heating: Central, Electric, Heat Pump
Home Style: Ranch
Lot Size: 0.21 Acres
Roof Type: Other, Shingle
Stories: 1.0
Taxes: $3,516
Year Built: 1968
Amenities
Ceiling Fans(s)
Crown Molding
Eat-in Kitchen
Garden
Lighting
Outdoor Shower
Rain Gutters
Sliding Doors
Feature Descriptions
Additional Rooms: Family Room, Inside Utility
Appliances: Dishwasher, Disposal, Microwave, Range, Refrigerator
Community Features: Clubhouse, Pool, Street Lights
Directions: Bee Ridge Rd to Lockwood Ridge - North to Bougainvillea St. - East to address about halfway down on the right.
Exterior: Block, Stucco
Fencing: Vinyl
Flood Zone Code: X
Flooring: Ceramic Tile
Foundation: Slab
HOA Y/N: Yes
Home Warranty Y/N: No
Listing Terms: Assumable, Conventional, FHA, VA Loan
Lot Dimensions: 0.21
Number of Wells: 1
Other Equipment: Irrigation Equipment
Other Structures: Workshop
Ownership: Fee Simple
Parking: Bath In Garage
Parking Notes: Bath In Garage
Patio/Porch: Rear Porch, Screened
Pets Allowed: Yes
Pool: Gunite, In Ground, Lighting, Outside Bath Access, Pool Sweep
Property Attached Y/N: No
Property Sub-Type: Single Family Residence
Sewer: Public Sewer
Showing Instructions: Appointment Only, Other, See Remarks, ShowingTime
Spa: Above Ground, Heated
Special Sale Provisions: None
Swimming Pool: Yes
Utilities: Cable Available, Cable Connected, Electricity Connected, Sewer Connected, Water Connected
Vegetation: Mature Landscaping
Water: Public, Well
Water Access Y/N: No
Windows: Storm Window(s)
Zoning: RSF3
Room Sizes
Primary Bedroom: 12x10
Bedroom 2: 11x10
Bedroom 3: 10x10
Living Room: 14x15
Kitchen: 9.5x11
Family Room: 25.5x12
Local Schools
High School: Sarasota High
Middle School: Brookside Middle
Elementary School: Wilkinson Elementary
Listed By / Shown By
Listed By
Agency Name: ALLISON JAMES ESTATES & HOMES
Agency Contact: 941-500-4922
Shown By
Agent Name: Tyler Loyd
Agent Phone: (813) 832-5400
Agency Title: Florida Executive Realty

Estimate Your Payment
Estimated Payment
$ 1,614.55 per month $1,168.42 Principal & Interest $293.00 Property Tax $153.13 Homeowner's InsuranceChange Payment Information



Member Participants (and their affiliated licensees, if applicable) shall indicate on their websites that IDX information is provided exclusively for consumers’ personal non-commercial use, that it may not be used for any purpose other than to identify prospective properties consumers may be interested in purchasing, that the data is deemed reliable but is not guaranteed by MLS GRID, and that the use of the MLS GRID Data may be subject to an end user license agreement prescribed by the Member Participant’s applicable MLS if any and as amended from time to time. MLS GRID may, at its discretion, require use of other disclaimers as necessary to protect Member Participant, and/or their MLS from liability.
Based on information submitted to the MLS GRID. All data is obtained from various sources and may not have been verified by broker or MLS GRID. Supplied Open House Information is subject to change without notice. All information should be independently reviewed and verified for accuracy. Properties may or may not be listed by the office/agent presenting the information.
Privacy Policy / DMCA Notice / ADA Accessibility


This site is hosted, designed and copyright
© 1994 - 2026 by
Delta Media Group, Inc. -- Patent Pending --
3326 Bougainvillea Street | MLS# A4699399
This single family home located at 3326 Bougainvillea Street , Sarasota, FL 34239 is currently listed for sale with an asking price of $525,000. This property was built in 1968 and has 3 bedrooms and 2 full and 1 partial baths with 1348 sq. ft. Bougainvillea Street is located in the SOUTH GATE MANOR subdivision. Search SOUTH GATE MANOR real estate on tloyd.floridaexecutiverealty.com today.