
Tyler Loyd
REALTOR®


BEDS2
BATHS2 full
SQUARE FEET1,170
MLS#D6149238
STATUSActive
PROPERTY TYPEResidential - Condominium
SUBDIVISIONGULFWIND VILLAS
Property Description
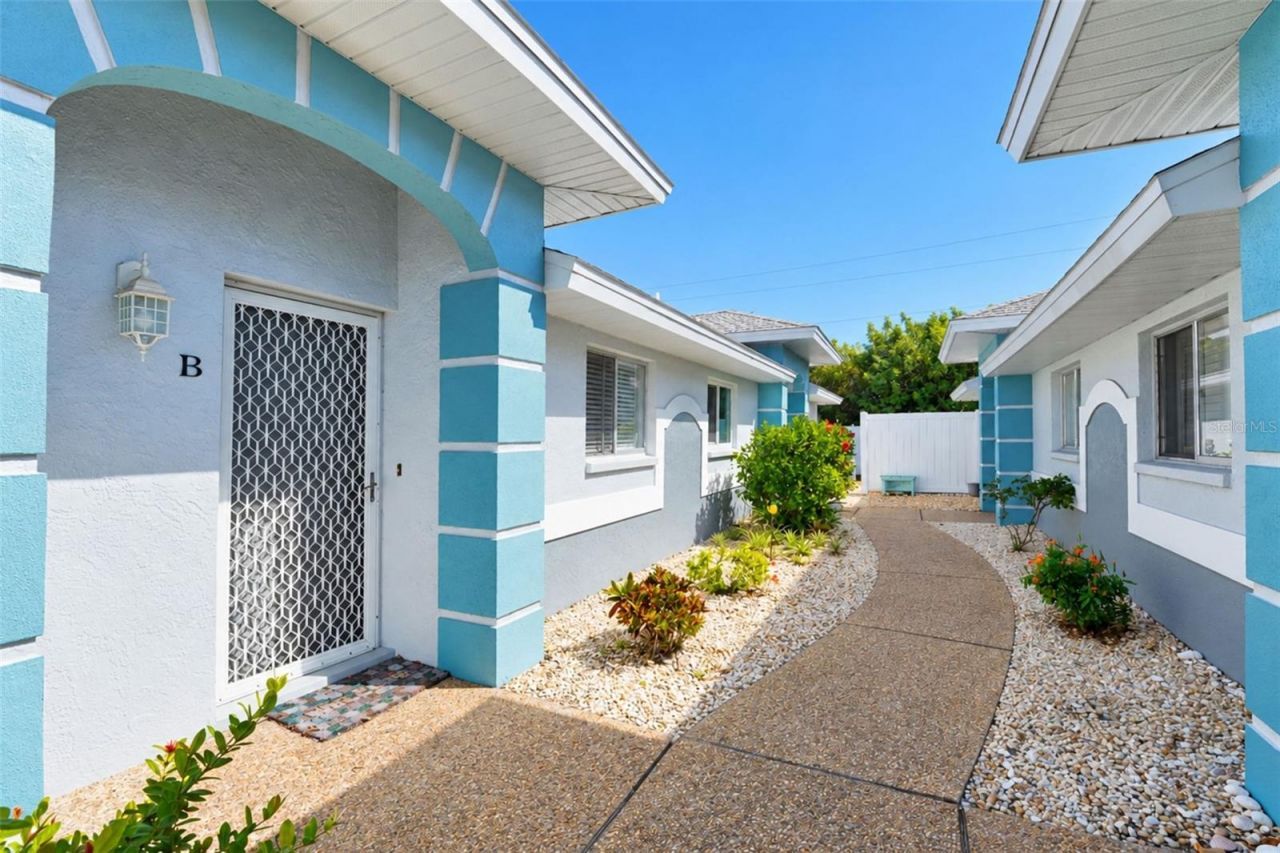
**WELCOME TO GULFWIND VILLAS, ONE OF ENGLEWOOD'S BEST-KEPT SECRETS!** If you've been dreaming of the Florida lifestyle, complete with boating, sunshine, friendly neighbors, and a beautifully updated home, you've found it! This hidden gem offers an unbeatable combination of location, amenities, and affordability, with a LOW MONTHLY FEE OF JUST $425! Gulf Wind Villas is an active, welcoming condo community offering social activities, a clubhouse, and a heated swimming pool. And here's something truly special-**GULF WIND VILLAS HAS ITS VERY OWN MARINA!** Assigned boat slips are offered for a nominal annual fee, along with a convenient kayak launch. Imagine cruising along a picturesque creek leading to beautiful Lemon Bay and out to the Gulf! Multiple community exits with traffic lights make getting around town a breeze.Step inside this lovely villa and prepare to be impressed! **STYLISH WOOD LAMINATE FLOORING** flows throughout, except for the tiled bathrooms. The spacious GREAT ROOM features a CATHEDRAL CEILING, ceiling fan, and tubular skylight that welcomes Florida sunshine indoors. Sliding glass doors lead to the GLASS-ENCLOSED FLORIDA ROOM, a wonderful extension of your living space! With tiled flooring and a storage closet, it's the perfect place for morning coffee or relaxing with a good book.**THE BEAUTIFULLY UPDATED KITCHEN IS A SHOWSTOPPER!** Crisp white cottage-style cabinetry creates a fresh coastal feel, complemented by gorgeous QUARTZ COUNTERTOPS and an attractive backsplash. Thoughtful conveniences include a built-in waste receptacle and Lazy Susan. The LG appliance package includes a FRENCH DOOR REFRIGERATOR, dishwasher, microwave, and range with DOUBLE OVENS AND BUILT-IN AIR FRYER! The conveniently located kitchen laundry closet includes a FULL-SIZE SAMSUNG FRONT-LOAD WASHER AND DRYER!The PRIMARY BEDROOM is a comfortable retreat with a generous WALK-IN CLOSET, ceiling fan, and sliding glass doors to the rear patio. The UPDATED ENSUITE BATH features a NEW DOUBLE-SINK VANITY with solid-surface countertop, new faucets, TOUCH-CONTROL MIRROR, updated lighting, and shower with NEW TILE SURROUND AND FLOORING. Direct access to the ONE-CAR GARAGE is an added convenience, and an EXTRA GARAGE REFRIGERATOR is included!The comfortable GUEST BEDROOM features a wall closet and ceiling fan. The UPDATED GUEST BATH includes a NEW VANITY with solid-surface countertop, new faucet, TOUCH-CONTROL MIRROR, updated lighting, and NEW BATHTUB with beautiful new wall tile.Additional peace of mind comes with an **A/C REPLACED IN 2021, ROOF IN 2023 AND WATER HEATER INSTALLED IN MAY 2025!** Outside, the REAR PATIO is perfect for grilling, enjoying a refreshing beverage, or simply relaxing in the Florida breezes.And let's not forget the LOCATION! Gulf Wind Villas offers convenient access to Englewood's beautiful beaches, shopping, dining, and recreational opportunities. **BEAUTIFULLY UPDATED, WONDERFUL COMMUNITY AMENITIES, A COMMUNITY MARINA, AND LOW MONTHLY FEES!** Whether you're looking for a seasonal Florida getaway or a year-round residence, this delightful villa is ready to welcome you home. Come discover why Gulf Wind Villas is one of Englewood's best-kept secrets!
Property Features
Property Type: Residential - Condominium
Cooling: Central Air
Garage: 1 car attached
Heating: Central, Electric
Home Style: Florida
Roof Type: Shingle
Stories: 1.0
Taxes: $1,341
Year Built: 1989
Amenities
Cathedral Ceiling(s)
Ceiling Fans(s)
Eat-in Kitchen
Living Room/Dining Room Combo
Open Floorplan
Solid Surface Counters
Walk-In Closet(s)
Window Treatments
Feature Descriptions
Additional Rooms: Florida Room, Inside Utility
Appliances: Dishwasher, Disposal, Dryer, Electric Water Heater, Exhaust Fan, Microwave, Range, Refrigerator
Association Amenities: Barbecue, Clubhouse, Pool, Shuffleboard Court
Community Features: Association Recreation - Owned, Clubhouse, Community Mailbox, Deed Restrictions, Pool, Street Lights
Condo Fee: $425/ Monthly
Directions: 776 to Faust Drive, then bear left onto Hamlet Drive. 6468 is the 3rd building on the left past the clubhouse. Please do not park in front of the garages.
Exterior: Block, Concrete, Stucco
Flood Zone Code: X
Flooring: Laminate, Tile
Foundation: Slab
Garage Dimensions: 12x24
Home Warranty Y/N: No
Listing Terms: Cash, Conventional
Lot: Cleared, In County, Landscaped, Level
Number of Pets: 1
Ownership: Condominium
Parking: Garage Door Opener
Parking Notes: Garage Door Opener
Patio/Porch: Covered, Enclosed, Rear Porch, Screened
Pets Allowed: Size Limit, Yes
Pets Size: Extra Large (101+ Lbs.)
Pets Weight (Max): 999
Property Attached Y/N: Yes
Property Sub-Type: Condominium
Security: Smoke Detector(s)
Sewer: Public Sewer
Showing Instructions: Supra Lock Box, Appointment Only, ShowingTime
Special Sale Provisions: None
Special View Info: Water
Utilities: Cable Connected, Electricity Connected, Phone Available, Public, Sewer Connected, Water Connected
Vegetation: Mature Landscaping
Water: Public
Water Access: Bay/Harbor, Beach, Creek, Gulf/Ocean, Gulf/Ocean to Bay, Marina
Water Access Y/N: Yes
Waterfront Features: Bridges - Fixed
Windows: Skylight(s)
Zoning: RMF10
Room Sizes
Living Room: 18x15
Dining Room: 11x8
Kitchen: 15x11
Primary Bedroom: 15x12
Primary Bathroom: 8x5
Bedroom 2: 12x10
Bathroom 2: 9x6
Local Schools
High School: Lemon Bay High
Middle School: L.A. Ainger Middle
Elementary School: Vineland Elementary
Listed By / Shown By
Listed By
Agency Name: RE/MAX ALLIANCE GROUP
Agency Contact: 941-473-8484
Shown By
Agent Name: Tyler Loyd
Agent Phone: (813) 832-5400
Agency Title: Florida Executive Realty

Estimate Your Payment
Estimated Payment
$ 665.29 per month $489.40 Principal & Interest $111.75 Property Tax $64.14 Homeowner's InsuranceChange Payment Information



Member Participants (and their affiliated licensees, if applicable) shall indicate on their websites that IDX information is provided exclusively for consumers’ personal non-commercial use, that it may not be used for any purpose other than to identify prospective properties consumers may be interested in purchasing, that the data is deemed reliable but is not guaranteed by MLS GRID, and that the use of the MLS GRID Data may be subject to an end user license agreement prescribed by the Member Participant’s applicable MLS if any and as amended from time to time. MLS GRID may, at its discretion, require use of other disclaimers as necessary to protect Member Participant, and/or their MLS from liability.
Based on information submitted to the MLS GRID. All data is obtained from various sources and may not have been verified by broker or MLS GRID. Supplied Open House Information is subject to change without notice. All information should be independently reviewed and verified for accuracy. Properties may or may not be listed by the office/agent presenting the information.
Privacy Policy / DMCA Notice / ADA Accessibility


This site is hosted, designed and copyright
© 1994 - 2026 by
Delta Media Group, Inc. -- Patent Pending --
6468 Hamlet Drive, Unit B | MLS# D6149238
This condo located at 6468 Hamlet Drive, Unit B, Englewood, FL 34224 is currently listed for sale with an asking price of $219,900. This property was built in 1989 and has 2 bedrooms and 2 full baths with 1170 sq. ft. Hamlet Drive, Unit B is located in the GULFWIND VILLAS subdivision. Search GULFWIND VILLAS real estate on tloyd.floridaexecutiverealty.com today.