
Tyler Loyd
REALTOR®


BEDS3
BATHS2 full
SQUARE FEET1,433
MLS#GC542656
STATUSActive
PROPERTY TYPEResidential - Single Family
SUBDIVISIONBUCK BAY REP
Property Description
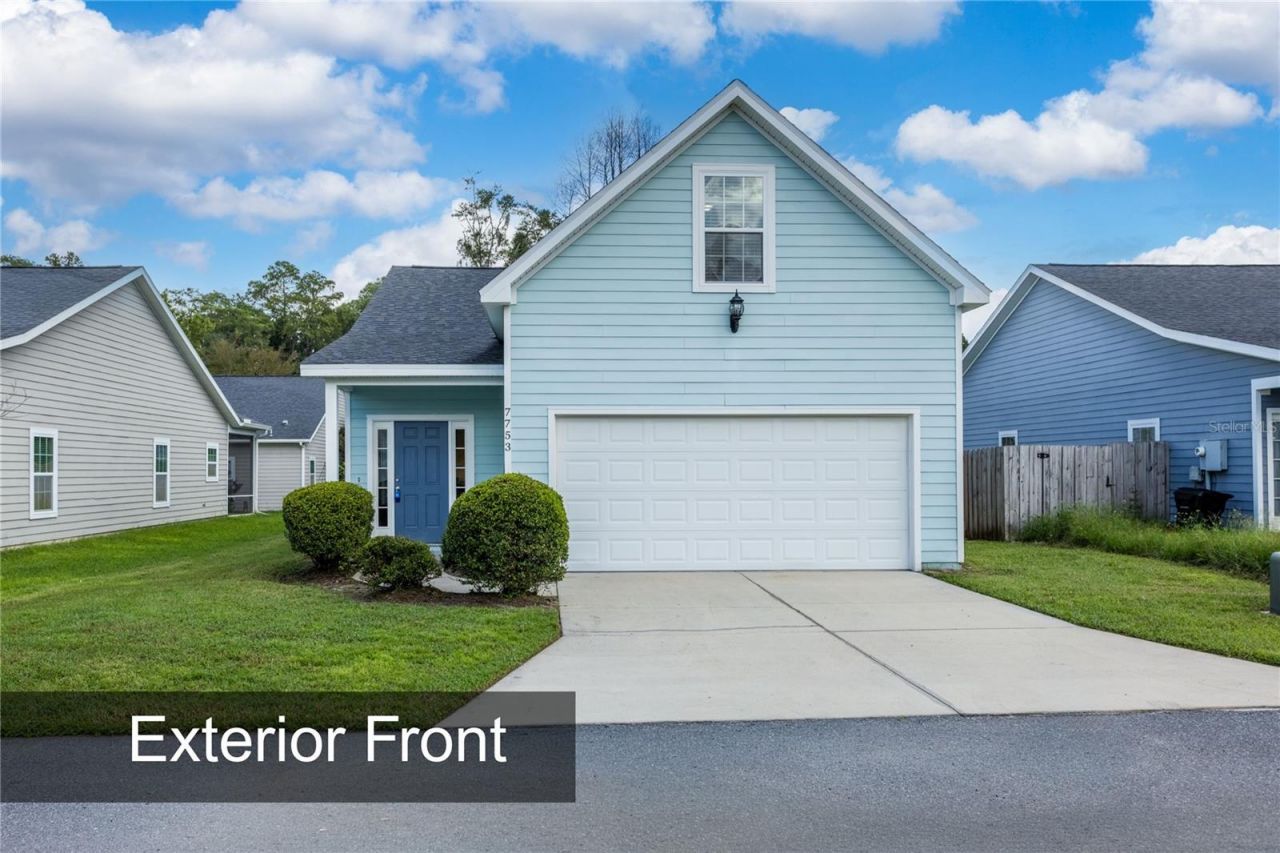
VA ASSUMABLE LOAN OPPORTUNITY! Assumption is subject to lender/servicer and VA approval, buyer qualification, and applicable VA requirements. Buyer to verify all loan assumption terms, balance, eligibility, and costs.Convenient Gainesville living meets a flexible floor plan in this well-designed 3-bedroom, 2-bath home in Buck Bay, offering 1,433 square feet of living space, a spacious upstairs bonus room, and a private, fully fenced backyard. With quick access to both Gainesville and Alachua, shopping, dining, major employment centers, and everyday conveniences are within easy reach.Inside, high ceilings and an open floor plan create a bright, comfortable main living area with plenty of room to gather and entertain. The kitchen opens to the great room and features solid wood cabinetry, stainless steel appliances, and generous workspace. The primary suite is located on the main level and includes an en-suite bath and walk-in closet.Upstairs, a large bonus room provides valuable additional living space and flexibility for a home office, media room, game room, hobby space, or other uses.Outside, enjoy a fully fenced backyard with a concrete patio that's just the right size for grilling, relaxing, or entertaining without a large yard to maintain. A built-in irrigation system, mature landscaping, front porch, and attached two-car garage add to the home's everyday convenience.Walmart, Home Depot, local restaurants, shops, and other daily necessities are nearby. The University of Florida is approximately 6 miles away, UF Health Shands approximately 6.5 miles away, and Tech City approximately 8 miles away. AT&T Fiber availability in the neighborhood adds another advantage for working, streaming, and staying connected.Comfortable, versatile, and conveniently positioned for everything Gainesville has to offer-with the added potential benefit of an assumable VA loan at a 2.75% interest rate-this Buck Bay home deserves to be seen in person. Schedule your private showing today.
Property Features
Property Type: Residential - Single Family
Cooling: Central Air
Fenced: Yes
Garage: 2 car attached
Heating: Central, Electric
Home Style: Ranch
Lot Size: 0.10 Acres
Roof Type: Shingle
Stories: 2.0
Taxes: $4,836
Year Built: 2016
Amenities
Ceiling Fans(s)
High Ceilings
Kitchen/Family Room Combo
Open Floorplan
Primary Bedroom Main Floor
Solid Wood Cabinets
Thermostat
Walk-In Closet(s)
Window Treatments
Feature Descriptions
Additional Rooms: Bonus Room, Den/Library/Office, Great Room
Appliances: Dishwasher, Disposal, Dryer, Electric Water Heater, Exhaust Fan, Microwave, Range, Refrigerator, Washer
Association Amenities: Fence Restrictions
Community Features: Deed Restrictions, Street Lights
Days on Site: 1
Directions: From the intersection of I-75 and 222 E, take 222 E to Hwy 121 N (NW 34th St). Turn left onto Hwy 121 N and continue to NW 77th Ave. Turn right onto NW 77th Ave at the Erynâ??s Garden sign. Take the second left onto NW 21st Terrace. The property will be o
Exterior: HardiPlank Type, Frame
Fencing: Wood
Flood Zone Code: X
Flooring: Carpet, Laminate, Tile
Foundation: Slab
HOA Fee: 130/ Monthly
HOA Y/N: Yes
Home Warranty Y/N: No
Listing Terms: Assumable, Cash, Conventional, FHA, VA Loan
Lot: Cleared, Landscaped, Level, Paved
Lot Dimensions: 0.1
Other Equipment: Irrigation Equipment
Ownership: Fee Simple
Parking: Garage Door Opener
Parking Notes: Garage Door Opener
Patio/Porch: Front Porch, Patio
Pets Allowed: Cats OK, Dogs OK, Yes
Pets Restrictions: See attached HOA By-laws
Property Attached Y/N: No
Property Sub-Type: Single Family Residence
Sewer: Public Sewer
Showing Instructions: Supra Lock Box, Go Direct, Lock Box Electronic, See Remarks, ShowingTime
Special Sale Provisions: None
Utilities: BB/HS Internet Available, Cable Available, Electricity Connected, Fiber Optics, Public, Sewer Connected, Underground Utilities, Water Connected
Vegetation: Mature Landscaping
Water: Public
Water Access Y/N: No
Windows: Blinds
Zoning: RESI
Room Sizes
Great Room: 18.25x31
Primary Bedroom: 13.05x12
Kitchen: 13.03x9
Local Schools
High School: Santa Fe High School-AL
Middle School: A. L. Mebane Middle School-AL
Elementary School: C. W. Norton Elementary School-AL
Listed By / Shown By
Listed By
Agency Name: FIRST CHOICE REALTY OF NORTH FLORIDA LLC
Agency Contact: 352-514-9508
Shown By
Agent Name: Tyler Loyd
Agent Phone: (813) 832-5400
Agency Title: Florida Executive Realty

Estimate Your Payment
Estimated Payment
$ 1,133.00 per month $645.41 Principal & Interest $403.00 Property Tax $84.58 Homeowner's InsuranceChange Payment Information



Member Participants (and their affiliated licensees, if applicable) shall indicate on their websites that IDX information is provided exclusively for consumers’ personal non-commercial use, that it may not be used for any purpose other than to identify prospective properties consumers may be interested in purchasing, that the data is deemed reliable but is not guaranteed by MLS GRID, and that the use of the MLS GRID Data may be subject to an end user license agreement prescribed by the Member Participant’s applicable MLS if any and as amended from time to time. MLS GRID may, at its discretion, require use of other disclaimers as necessary to protect Member Participant, and/or their MLS from liability.
Based on information submitted to the MLS GRID. All data is obtained from various sources and may not have been verified by broker or MLS GRID. Supplied Open House Information is subject to change without notice. All information should be independently reviewed and verified for accuracy. Properties may or may not be listed by the office/agent presenting the information.
Privacy Policy / DMCA Notice / ADA Accessibility


This site is hosted, designed and copyright
© 1994 - 2026 by
Delta Media Group, Inc. -- Patent Pending --
7753 NW 21st Terrace | MLS# GC542656
This single family home located at 7753 NW 21st Terrace , Gainesville, FL 32609 is currently listed for sale with an asking price of $290,000. This property was built in 2016 and has 3 bedrooms and 2 full baths with 1433 sq. ft. NW 21st Terrace is located in the BUCK BAY REP subdivision. Search BUCK BAY REP real estate on tloyd.floridaexecutiverealty.com today.