
Tyler Loyd
REALTOR®


BEDS2
BATHS2 full
SQUARE FEET1,870
MLS#A4705257
STATUSActive
PROPERTY TYPERental - Single Family
SUBDIVISIONSTONEYBROOK AT HERITAGE HARBOUR A-2&3
Property Description
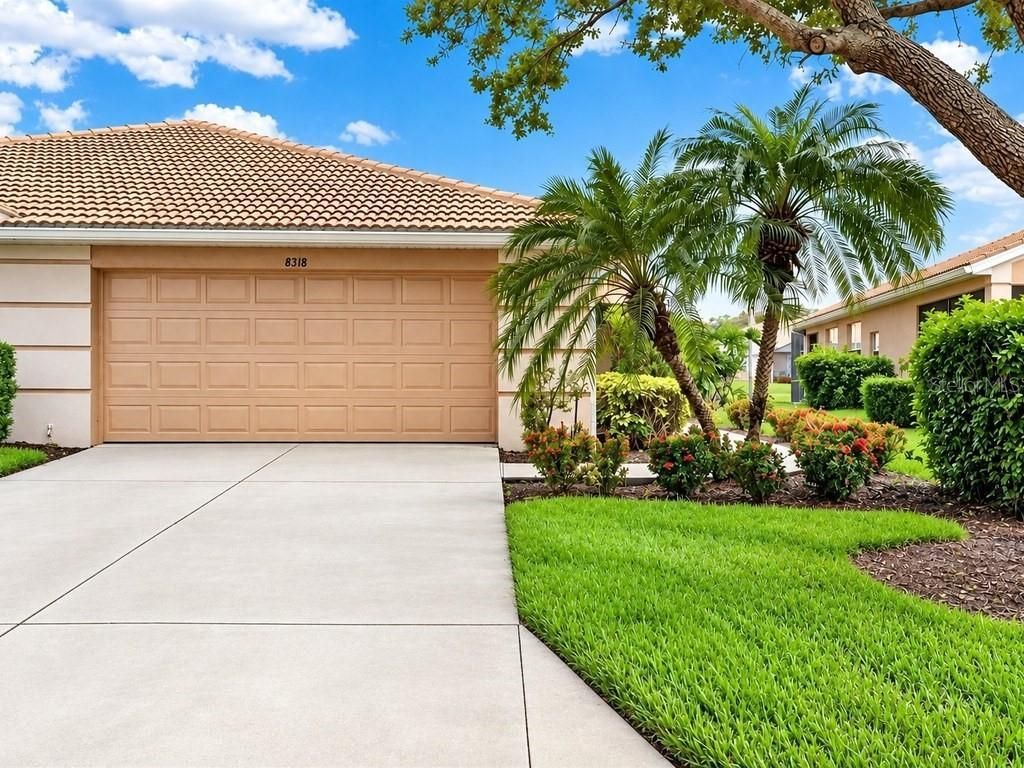
Virtually Staged. Live the Stoneybrook at Heritage Harbour lifestyle-where golf, on-site dining, a welcoming clubhouse, resort-style amenities, and tranquil pond views create an exceptional Florida setting. This beautifully maintained villa rental property offers 2 bedrooms, 2 baths, a versatile den/bonus room, and approximately 1,870 square feet of thoughtfully designed unfurnished living space.The main living area is anchored by a custom built-in entertainment wall, creating a striking architectural focal point and giving the space a polished, designer feel. Open living, dining, and kitchen areas flow naturally toward one of the home's standout features: an enclosed lanai overlooking the peaceful pond. Sliding windows invite in the Florida breeze, while opening the interior sliders creates a seamless connection between the lanai and main living area-an inviting extension of the home for morning coffee, entertaining, reading, or simply enjoying the view.The kitchen features solid-surface countertops and stainless-steel appliances. A split-bedroom layout offers added privacy, while the primary suite includes dual closets, dual sinks, and a separate shower. The den provides flexible space for a home office, hobby room, or additional lounge area.Additional conveniences include an attached two-car garage, interior laundry room, and grounds care included with the rental.Stoneybrook at Heritage Harbour offers access to a clubhouse, resort-style pool, fitness center, tennis, pickleball, basketball, playground areas, and more. Golf and on-site dining are available subject to applicable fees, availability, and community requirements.The location adds even more appeal. For the active lifestyle enthusiast, Costco is just a bike ride away, with Whole Foods Market, Target, Panda Express, automotive services, dental offices, medical providers, urgent care, dining, shopping, and everyday essentials all close at hand.Offered as a 12-month rental at $2,550/month, this villa combines style, space, pond views, community amenities and everyday convenience in one exceptional tropical golf community.
Property Features
Property Type: Rental - Single Family
Cooling: Central Air
Garage: 2 car attached
Heating: Central, Electric
Lot Size: 0.12 Acres
Stories: 1.0
Year Built: 2005
Amenities
Built-in Features
Ceiling Fans(s)
Open Floorplan
Other
Thermostat
Sidewalk
Feature Descriptions
Additional Rooms: Bonus Room, Den/Library/Office
Appliances: Built-In Oven, Cooktop, Dishwasher, Dryer, Electric Water Heater, Microwave, Other, Refrigerator, Washer, Water Filtration System, Water Softener
Association Amenities: Basketball Court, Clubhouse, Fitness Center, Gated, Park, Pickleball Court(s), Playground, Pool, Spa/Hot Tub, Tennis Court(s)
Community Features: Clubhouse, Dog Park, Fitness Center, Gated Community - No Guard, Golf Carts OK, Golf, Park, Playground, Pool, Restaurant, Sidewalks, Tennis Court(s)
Directions: I-75 to Exit 220. Head east on SR 64. Turn left onto Grand Harbour Pkwy/Heritage Harbour. Continue to Stoneybrook at Heritage Harbour and proceed through the guest entrance. Turn left onto Heritage Isles Way, right onto Fairway Isles Ln, then right onto S
Flood Zone Code: X
Flooring: Ceramic Tile
HOA Y/N: Yes
Home Warranty Y/N: No
Hot Tub: Yes
Lease Terms: Twelve Months
Lot: Paved
Lot Dimensions: 0.12
Number of Pets: 2
Parking: Driveway
Parking Notes: Driveway
Patio/Porch: Covered, Front Porch, Patio, Screened
Pets Allowed: Yes
Pets Restrictions: Please restrictions community guidelines are subject to the HOA rules. Please contact the HOA for current requirements and approval.
Property Attached Y/N: No
Property Sub-Type: Villa
Sewer: Public Sewer
Showing Instructions: 24 Hour Notice, Appointment Only, Call Listing Agent
Utilities: Cable Available, Electricity Available, Water Available
Water: Public
Water Access Y/N: No
Water View: Pond
Windows: Blinds, Shutters
Room Sizes
Primary Bedroom: 15x16
Bedroom 2: 10x11
Living Room: 16x30
Kitchen: 10x12
Bonus Room: 9.5x10
Local Schools
High School: Parrish Community High
Middle School: Carlos E. Haile Middle
Elementary School: Freedom Elementary
Listed By / Shown By
Listed By
Agency Name: EXIT KING REALTY
Agency Contact: 941-927-6060
Shown By
Agent Name: Tyler Loyd
Agent Phone: (813) 832-5400
Agency Title: Florida Executive Realty




Member Participants (and their affiliated licensees, if applicable) shall indicate on their websites that IDX information is provided exclusively for consumers’ personal non-commercial use, that it may not be used for any purpose other than to identify prospective properties consumers may be interested in purchasing, that the data is deemed reliable but is not guaranteed by MLS GRID, and that the use of the MLS GRID Data may be subject to an end user license agreement prescribed by the Member Participant’s applicable MLS if any and as amended from time to time. MLS GRID may, at its discretion, require use of other disclaimers as necessary to protect Member Participant, and/or their MLS from liability.
Based on information submitted to the MLS GRID. All data is obtained from various sources and may not have been verified by broker or MLS GRID. Supplied Open House Information is subject to change without notice. All information should be independently reviewed and verified for accuracy. Properties may or may not be listed by the office/agent presenting the information.
Privacy Policy / DMCA Notice / ADA Accessibility


This site is hosted, designed and copyright
© 1994 - 2026 by
Delta Media Group, Inc. -- Patent Pending --
8318 Summer Greens Terrace | MLS# A4705257
This property located at 8318 Summer Greens Terrace , Bradenton, FL 34212 is currently listed for rent with an asking price of $2,550 / Monthly. Search Bradenton real estate on tloyd.floridaexecutiverealty.com today.