
Tyler Loyd
REALTOR®


BEDS3
BATHS2 full
SQUARE FEET2,445
MLS#OM731865
STATUSActive
PROPERTY TYPEResidential - Single Family
SUBDIVISIONPEOPLES SHADY ACRES
Property Description
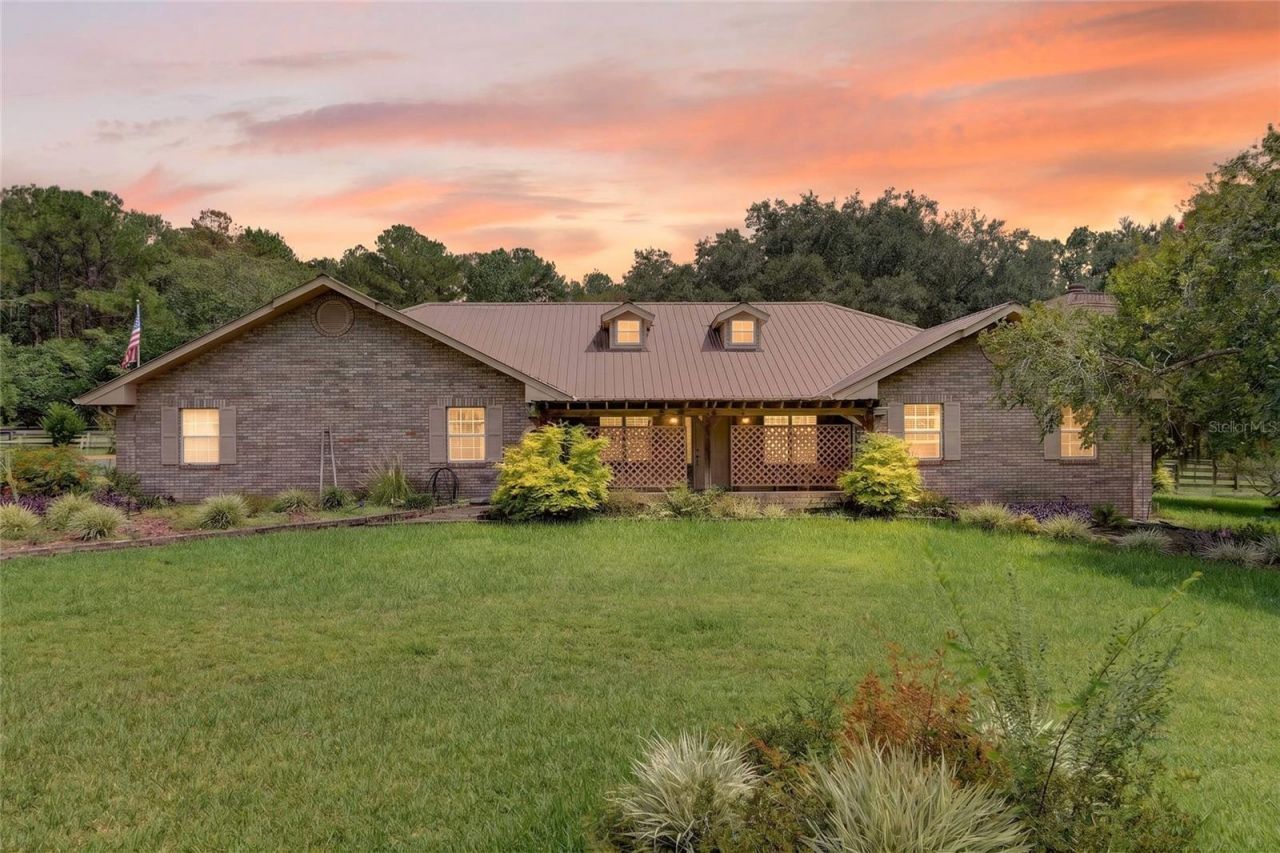
Virtually Staged. HORSE LOVERS, THIS ONE IS FOR YOU! Tucked away on a peaceful cul-de-sac with NO HOA, this charming 3-bedroom, 2-bath home offers the perfect blend of comfort, functionality, and equestrian appeal. Located near the popular Santos and Greenway trails, this property is ideally suited for those who love horses, outdoor recreation, and having room to spread out. A welcoming front porch sets the tone as you enter this inviting home, featuring hard flooring throughout and generously sized bedrooms. The spacious kitchen is designed for both everyday living and entertaining, featuring a center island, stainless steel appliances, dedicated dining area, and a convenient office/work area all within the kitchen space. The living room offers a cozy gas fireplace, while a second gas fireplace in the den creates another comfortable space for relaxing or gathering with family and friends. The primary suite offers plenty of room to unwind and includes a bonus room just off the bedroom that can easily serve as a home office, craft room, or game room-the possibilities are yours! The primary bathroom features both a walk-in tub and separate shower for added convenience. The equestrian amenities are a standout feature, with a 3-stall barn complete with tack room, plus covered areas for tools, equipment, and storage. A separate storage shed provides even more space to keep everything organized. The property also includes a 2-car garage and inside laundry for everyday convenience. For additional living space, guests, family members, or rental potential, you'll appreciate the separate 1-bedroom, 1-bath ADU. The home also features a metal roof with solar, offering added energy efficiency and long-term appeal. Horse-inspired décor throughout adds a fun and welcoming touch for equestrian enthusiasts. Short drive to Florida Horse Park and est. 16 miles from WEC. With its cul-de-sac location, spacious home, versatile living spaces, detached ADU, barn, storage, no HOA, and proximity to some of the area's best equestrian and multi-use trails, this property offers a rare combination of features that is hard to find.
Property Features
Property Type: Residential - Single Family
Cooling: Central Air
Garage: 2 car attached
Heating: Heat Pump
Lot Size: 1.00 Acres
Roof Type: Metal
Stories: 1.0
Taxes: $2,999
Year Built: 1994
Amenities
Cathedral Ceiling(s)
Ceiling Fans(s)
Eat-in Kitchen
Split Bedroom
Thermostat
Window Treatments
Fire Pit
Lighting
Outdoor Shower
Private Mailbox
Feature Descriptions
Appliances: Built-In Oven, Cooktop, Dishwasher, Refrigerator
Barn Features: Center Aisle, Tack Room
Community Features: Deed Restrictions
Days on Site: 2
Directions: Driving south on 441 turn right onto SE 80th Street. Turn left onto SE 12th Court and home will be on the very end to the left of cul-de-sac. Subdivision is adjacent to Country Club of Ocala.
Exterior: Block, Brick
Fireplace: Gas, Insert
Fireplace Y/N: Yes
Flood Zone Code: X
Flooring: Tile
Foundation: Block
Home Warranty Y/N: No
Listing Terms: Cash, Conventional, FHA, VA Loan
Lot: Cul-De-Sac, In County
Lot Dimensions: 1
Number of Septics: 1
Number of Stalls: 3
Number of Stalls: 3
Number of Wells: 1
Other Equipment: Fire Pit
Other Structures: Barn(s), Other
Ownership: Fee Simple
Patio/Porch: Covered
Property Attached Y/N: No
Property Sub-Type: Single Family Residence
Sewer: Septic Tank
Showing Instructions: 24 Hour Notice, Guard Dog, ShowingTime
Special Sale Provisions: None
Utilities: Cable Available, Electricity Connected, Propane, Underground Utilities
Water: Well
Water Access Y/N: No
Zoning: A1
Room Sizes
Living Room: 21x27
Kitchen: 16x13
Dining Room: 16x11
Primary Bedroom: 22x15
Local Schools
High School: Belleview High School
Middle School: Belleview Middle School
Elementary School: Shady Hill Elementary School
Listed By / Shown By
Listed By
Agency Name: HOMERUN REALTY
Agency Contact: 352-624-0935
Shown By
Agent Name: Tyler Loyd
Agent Phone: (813) 832-5400
Agency Title: Florida Executive Realty

Estimate Your Payment
Estimated Payment
$ 1,823.19 per month $1,390.98 Principal & Interest $249.92 Property Tax $182.29 Homeowner's InsuranceChange Payment Information



Member Participants (and their affiliated licensees, if applicable) shall indicate on their websites that IDX information is provided exclusively for consumers’ personal non-commercial use, that it may not be used for any purpose other than to identify prospective properties consumers may be interested in purchasing, that the data is deemed reliable but is not guaranteed by MLS GRID, and that the use of the MLS GRID Data may be subject to an end user license agreement prescribed by the Member Participant’s applicable MLS if any and as amended from time to time. MLS GRID may, at its discretion, require use of other disclaimers as necessary to protect Member Participant, and/or their MLS from liability.
Based on information submitted to the MLS GRID. All data is obtained from various sources and may not have been verified by broker or MLS GRID. Supplied Open House Information is subject to change without notice. All information should be independently reviewed and verified for accuracy. Properties may or may not be listed by the office/agent presenting the information.
Privacy Policy / DMCA Notice / ADA Accessibility


This site is hosted, designed and copyright
© 1994 - 2026 by
Delta Media Group, Inc. -- Patent Pending --
8699 SE 12th Court | MLS# OM731865
This single family home located at 8699 SE 12th Court , Ocala, FL 34480 is currently listed for sale with an asking price of $625,000. This property was built in 1994 and has 3 bedrooms and 2 full baths with 2445 sq. ft. SE 12th Court is located in the PEOPLES SHADY ACRES subdivision. Search PEOPLES SHADY ACRES real estate on tloyd.floridaexecutiverealty.com today.