
Tyler Loyd
REALTOR®


BEDS5
BATHS3 full
SQUARE FEET2,965
MLS#O6437669
STATUSPending
PROPERTY TYPEResidential - Single Family
SUBDIVISIONWATERS EDGE/LK NONA
Property Description
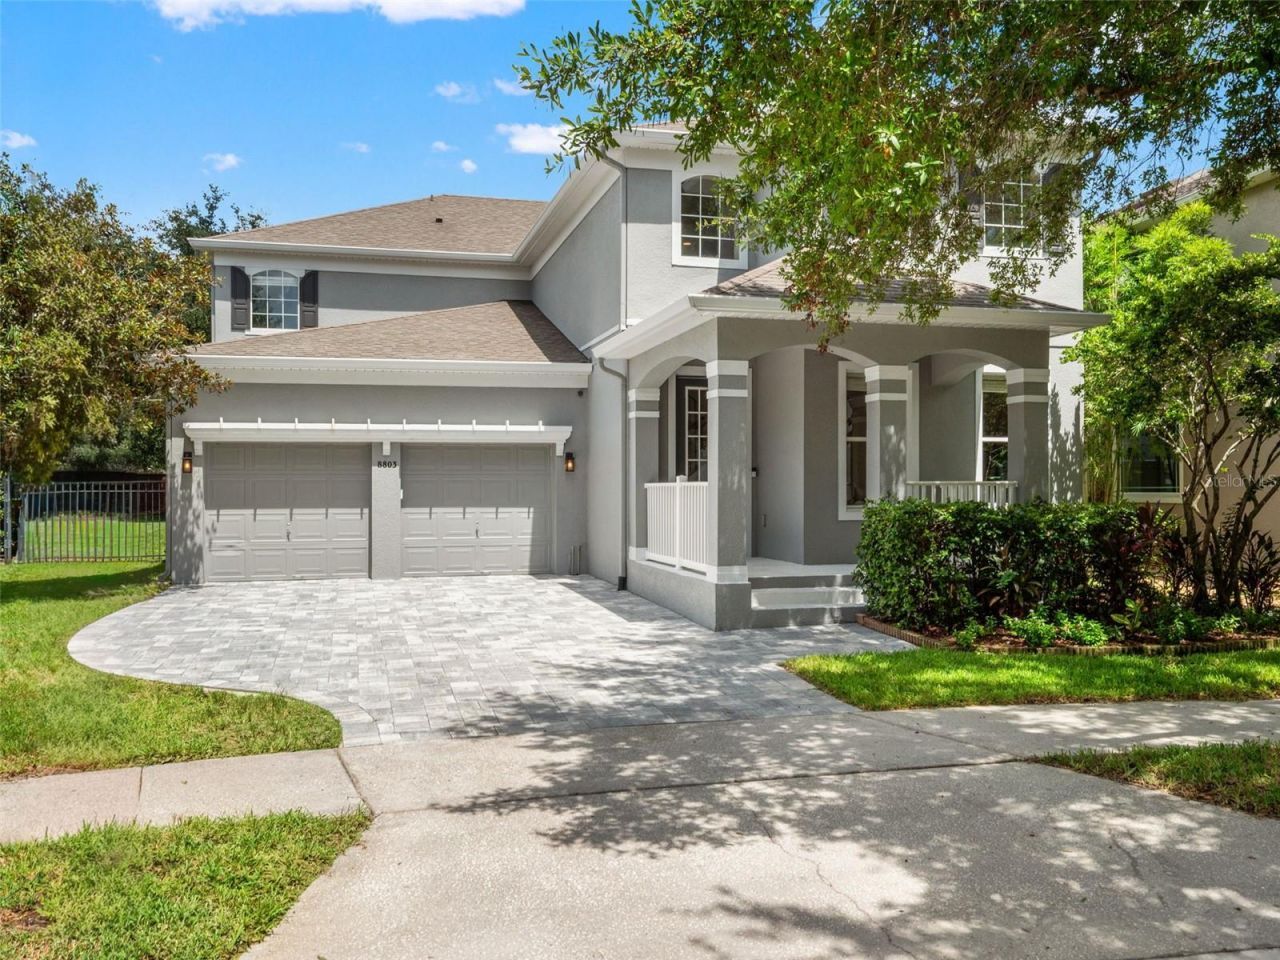
Under contract-accepting backup offers. Welcome to 8803 Abbey Leaf, a beautiful pool home in the sought-after gated Waters Edge community. With 2,795 square feet, 5 bedrooms, 3 baths and a 2-car garage, this home offers plenty of space for comfortable everyday living and entertaining.Inside, soaring ceilings, crown molding and abundant natural light create a warm and inviting first impression. The formal living and dining areas are perfect for hosting guests, with a gorgeous statement chandelier adding a special touch to the dining room.The renovated kitchen, completed in 2024, combines style and functionality and opens to the main living areas, making it easy to stay connected while cooking or entertaining. The thoughtfully designed floor plan includes one bedroom and one full bath downstairs. Upstairs, the spacious primary suite features a private bath with a nice soaking tub, separate shower, dual sinks and a custom closet system. Three additional bedrooms, an updated secondary bath with dual vanities and a tub-shower combination, and a convenient laundry room complete the upper level. The layout offers flexibility for family, guests, a home office or a quiet retreat, with plenty of storage throughout the home.Step outside and enjoy a large backyard designed for private Florida living. With desirable southwest exposure, the backyard receives beautiful afternoon and evening light. The resurfaced, heated saltwater pool is the centerpiece, surrounded by a spacious paver deck with plenty of room for lounging, dining and entertaining. Solar landscape lighting creates a welcoming atmosphere after sunset, while gutters and French drains add practical peace of mind.The home has also been thoughtfully maintained and updated, including a 2019 roof, 2023 water heater, updated HVAC systems, a 2022 pool pump and fresh exterior paint completed in 2024. Additional garage storage makes everyday organization even easier.Set on approximately .20 acres, 8803 Abbey Leaf offers a comfortable blend of thoughtful updates, flexible living space and enjoyable outdoor living, all in the desirable Waters Edge community. The gated community's HOA includes membership to the YMCA, adding exceptional value and access to a variety of recreational amenities. This is a home that feels welcoming, well cared for and easy to enjoy from the moment you arrive.
Property Features
Property Type: Residential - Single Family
Cooling: Central Air
Fenced: Yes
Garage: 2 car attached
Heating: Central, Electric
Home Style: Contemporary, Craftsman
Lot Size: 0.20 Acres
Roof Type: Shingle
Stories: 2.0
Taxes: $6,906
Year Built: 2007
Amenities
Cathedral Ceiling(s)
Ceiling Fans(s)
Eat-in Kitchen
High Ceilings
Kitchen/Family Room Combo
Living Room/Dining Room Combo
Open Floorplan
PrimaryBedroom Upstairs
Stone Counters
Walk-In Closet(s)
Window Treatments
Rain Gutters
Sidewalk
Feature Descriptions
Additional Rooms: Breakfast Room Separate, Family Room, Formal Dining Room Separate, Formal Living Room Separate, Inside Utility
Appliances: Dishwasher, Disposal, Electric Water Heater, Freezer, Microwave, Range, Refrigerator
Association Amenities: Basketball Court, Fence Restrictions, Fitness Center, Gated, Park, Playground, Pool, Recreation Facilities, Storage, Tennis Court(s)
Body of Water: LAKE NONA
Community Features: Association Recreation - Owned, Deed Restrictions, Fitness Center, Gated Community - No Guard, Park, Playground, Pool, Sidewalks, Tennis Court(s), Street Lights
Days on Site: 2
Directions: Take Narcoossee to Northlake Parkway, go straight to Water's Edge Gate. Go through the gate and turn right at Abbey Leaf Lane, house is on the right.
Disaster Mitigation: Above Flood Plain
Exterior: Block, Stucco
Fencing: Other
Flood Zone Code: X
Flooring: Carpet, Ceramic Tile, Luxury Vinyl
Foundation: Slab
HOA Fee: 420/ Quarterly
HOA Y/N: Yes
Home Warranty Y/N: No
Listing Terms: Cash, Conventional, Other
Lot: City Limits, Landscaped, Level, Sidewalk, Paved
Lot Dimensions: 0.2
Other Equipment: Irrigation Equipment
Ownership: Fee Simple
Parking: Driveway, Garage Door Opener, Ground Level, Off Street, Parking Pad
Parking Notes: Driveway, Garage Door Opener, Ground Level, Off Stree
Patio/Porch: Covered, Deck, Front Porch, Patio, Porch, Screened
Pets Allowed: Yes
Pets Restrictions: Verify with HOA Docs
Pool: Gunite, Heated, In Ground, Salt Water, Screen Enclosure, Tile
Property Attached Y/N: No
Property Sub-Type: Single Family Residence
Security: Gated Community, Secured Garage/Parking, Security Gate, Smoke Detector(s)
Sewer: Public Sewer
Showing Instructions: ShowingTime
Special Sale Provisions: None
Special View Info: Water
Swimming Pool: Yes
Utilities: Cable Available, Electricity Connected, Sewer Connected, Underground Utilities, Water Available, Water Connected
Vegetation: Mature Landscaping, Trees/Landscaped
Water: Public
Water Access: Lake
Water Access Y/N: Yes
Waterfront Features: Boat Ramp - Private, Fishing Pier, Skiing Allowed
Windows: Blinds, Window Treatments
Zoning: PD/AN
Room Sizes
Bedroom 2: 12x11
Bedroom 3: 10x14
Bedroom 4: 12x13
Bedroom 5: 11x11
Dining Room: 13x9
Family Room: 24x15
Kitchen: 14x18
Living Room: 13x14
Primary Bedroom: 18x15
Dinette: 13x9
Local Schools
High School: Lake Nona High
Middle School: Lake Nona Middle School
Elementary School: Northlake Park Community
Listed By / Shown By
Listed By
Agency Name: ACG HOMES LLC
Agency Contact: 352-665-1000
Shown By
Agent Name: Tyler Loyd
Agent Phone: (813) 832-5400
Agency Title: Florida Executive Realty

Estimate Your Payment
Estimated Payment
$ 2,463.42 per month $1,669.17 Principal & Interest $575.50 Property Tax $218.75 Homeowner's InsuranceChange Payment Information



Member Participants (and their affiliated licensees, if applicable) shall indicate on their websites that IDX information is provided exclusively for consumers’ personal non-commercial use, that it may not be used for any purpose other than to identify prospective properties consumers may be interested in purchasing, that the data is deemed reliable but is not guaranteed by MLS GRID, and that the use of the MLS GRID Data may be subject to an end user license agreement prescribed by the Member Participant’s applicable MLS if any and as amended from time to time. MLS GRID may, at its discretion, require use of other disclaimers as necessary to protect Member Participant, and/or their MLS from liability.
Based on information submitted to the MLS GRID. All data is obtained from various sources and may not have been verified by broker or MLS GRID. Supplied Open House Information is subject to change without notice. All information should be independently reviewed and verified for accuracy. Properties may or may not be listed by the office/agent presenting the information.
Privacy Policy / DMCA Notice / ADA Accessibility


This site is hosted, designed and copyright
© 1994 - 2026 by
Delta Media Group, Inc. -- Patent Pending --
8803 Abbey Leaf Lane | MLS# O6437669
This single family home located at 8803 Abbey Leaf Lane , Orlando, FL 32827 is currently listed for sale with an asking price of $750,000. This property was built in 2007 and has 5 bedrooms and 3 full baths with 2965 sq. ft. Abbey Leaf Lane is located in the WATERS EDGE/LK NONA subdivision. Search WATERS EDGE/LK NONA real estate on tloyd.floridaexecutiverealty.com today.